
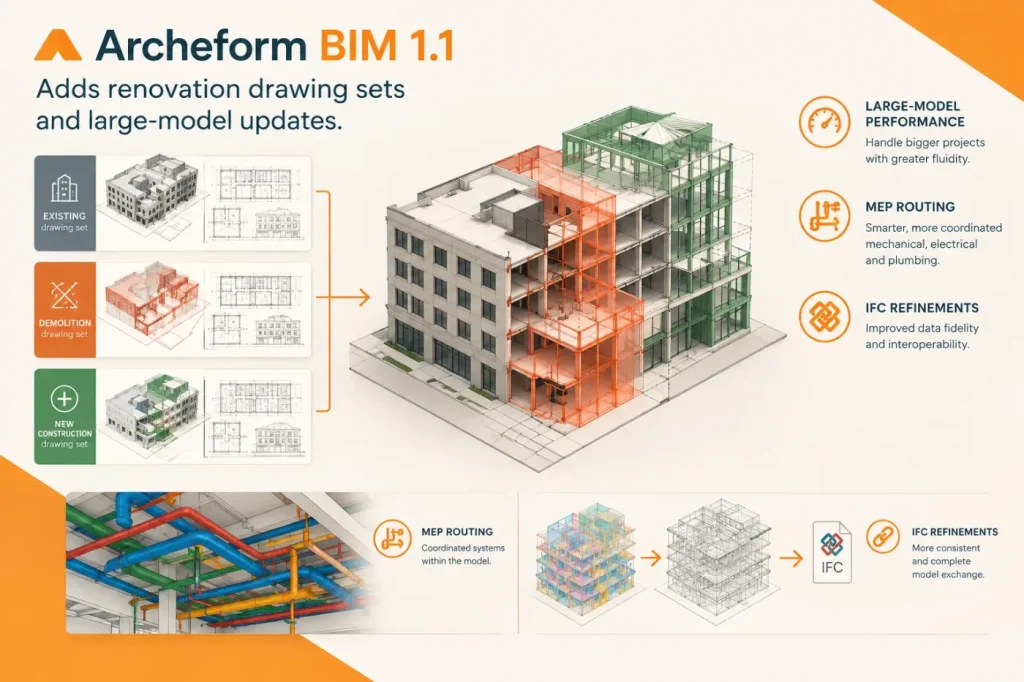

Archeform BIM 1.1 adds separate drawing sets for existing conditions, demolition, new construction and building services, all generated from one SketchUp model. The update also changes how the extension recalculates large models and routes pipes. For renovation teams, the practical shift is from manually managing parallel model views and sheets to selecting a drawing set and exporting its corresponding LayOut sheets.
Elements marked as existing or to be demolished can trigger their respective sets; users can also create custom sets with their own tags. Each set has its own scenes and sheets, and LayOut export can be limited to the selected set. That could reduce the risk of demolition and proposed-work sheets being mixed in a deliverable, while keeping the underlying model coordinated. The release also adds service-specific sets for plumbing, ventilation, heating and gas.
Large-model changes and MEP routing
Archeform says the update recalculates only the active storey when Plan is enabled, lets users update an individual plan or section, and makes section fills about three times faster. It reports that, on the developer’s hospital model, confirming a slab edit went from about six seconds to no noticeable wait. Those figures are vendor-reported results from one project, not independent benchmarks, but the targeted recalculation is a meaningful design choice: updating only what changed may matter more to daily usability than adding another modeling tool.
I would prioritize those large-model changes when evaluating the release. If they make a complex renovation model responsive, they could make the new phase sets practical beyond smaller projects. I would time the same routine slab edit on representative office files, comparing an active-storey update with a full model refresh. I would require the active-storey update to finish within 10 seconds and to be faster than the full refresh; if it misses either mark on files the office relies on, I would not count the performance change as a practical improvement for that workflow. The published hospital example establishes the developer’s motivation, not a universal result.
For building services, routes can snap to ports, pipes and risers, with right-angle routing and vertical segments where elevations differ. Risers split by storey, so their pieces can appear in the relevant plans, schedules and IFC; a Parallel Run tool creates a second route alongside an existing one at a set distance. These additions may reduce manual routing and documentation steps, but the release notes do not establish that the tools replace specialist MEP design or coordination workflows.
IFC and version limits matter
The release updates IFC output with storey elevations, project and building information, terrain represented as a site element, and transparent glazing and colours for windows and doors. The vendor says windows and doors are no longer written twice. Material schedules cover layers in walls, slabs and roofs, with quantities grouped by material and thickness. The supplied release details also say schedules can be exported as CSV, with an optional breakdown by storey—a useful handoff for teams that pass takeoff data to a cost consultant or contractor, though the recipient still needs to check the exported figures.
Check the SketchUp version before exporting: Archeform lists support for SketchUp Pro and Studio 2024–2026 on Windows and macOS, but says full IFC export requires SketchUp 2026. The vendor lists names, quantities and material layers as part of full IFC. That makes the SketchUp version part of the export decision, not merely an installation detail: check whether the exported file carries the information a receiving workflow depends on.
At €199 per year for a Solo licence, Archeform is positioned as an add-on rather than a full-suite migration. I would make a receiving-software test the adoption gate: export a representative renovation model and inspect storeys, element identities, quantities and phase-specific drawing sheets in the actual downstream workflow. In particular, if the receiving software drops or changes element IDs, downstream tracking can lose the link between an exported element and its record; I would block adoption for any workflow that relies on that link unless the IDs remain intact through the handoff. I would also block it if quantities or phase-specific sheets do not arrive in a form the recipient can use. The release adds useful ways to produce and organize project information, but the recipient’s file is the decisive test.
Sources
- What’s new in Archeform BIM 1.1 — Archeform
- Archeform BIM changelog — Archeform
- Archeform BIM pricing and supported versions — Archeform
- Archeform BIM installation and SketchUp version requirements — Archeform