
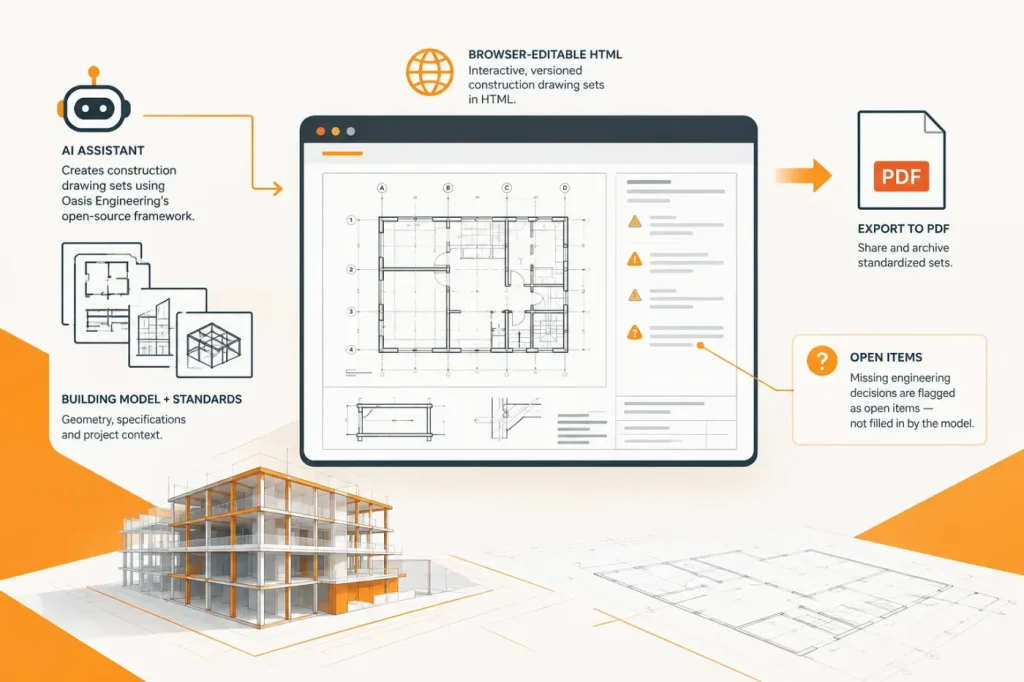

Oasis Engineering has introduced Oasis Blueprints, an open-source framework for generating construction drawing sheets as editable HTML with AI assistants such as Claude and ChatGPT. The approach offers a lightweight route from project description to browser-viewable drawings and PDF, but it is a drafting workflow—not a substitute for CAD on every project or for professional engineering review.
The framework uses HTML, CSS and SVG rather than a conventional CAD authoring environment or DWG deliverable. Its published workflow has an AI assistant use templates and drawing conventions to produce a drawing set that can be opened, edited in a browser and printed or saved as PDF. Oasis says the sheets are 24 × 36 inches, with measured views showing their scale and a scale bar. The press material describes cover sheets, site plans, framing plans, elevations, sections and construction details, and a reusable library of 72 typical construction details. The site describes an early release, version 0.2.0, with two job types so far: decks and sunroom-style roofs.
A drafting assistant with a defined boundary
The framework’s central safeguard is that the AI is instructed to act as a drafter, not the engineer of record. It is not to independently choose structural member sizes, anchors, footings or loads. Information not supplied is flagged as an open item in red, and the drawing remains a draft until a licensed engineer resolves those items. Oasis also says the framework does not design or check structural adequacy.
That separation is the most consequential part of the release. A drawing that looks complete is not evidence that its structural assumptions are valid. In my view, the red open-item workflow is more valuable than the claim of avoiding a CAD subscription: it makes missing decisions visible on the sheet and gives a reviewer a concrete checklist. Teams evaluating it should verify that those items remain conspicuous through editing and PDF export. Changes to project data must also propagate consistently across views: if a revised dimension appears in a plan but an elevation or section retains the old value, the set presents conflicting dimensions. I would reject the set until those views agree and the open items are resolved.
What the format changes—and what it does not
Oasis presents web technologies as a way to make drawing files easier to inspect, share and version-control. A self-contained HTML deliverable can be viewed in a browser without a traditional CAD application, and the vendor demonstrates sheets that can be edited and exported as PDF. The GitHub repository identifies the project as MIT-licensed and describes the drawing kit as checking layout rather than designing or checking structure.
That makes the framework a potential fit for straightforward drawing packages where browser editing and PDF delivery are sufficient. The HTML-to-PDF route trades a traditional CAD file workflow for accessible browser editing and a printable deliverable; it does not establish interchange with DWG-based teams. I would accept the exported PDF only after confirming every sheet is 24 × 36 inches, measured views and scale bars remain legible, and red open items are still visible; if any of those checks fails, I would not accept the set. The published examples and limited set of job types also make this an early-stage option rather than a general-purpose drafting platform. The site identifies version 0.2.0 and decks and sunroom-style roofs as the available job types; published compatibility information names Claude and ChatGPT but does not identify compatible model or host versions.
Oasis explicitly says its examples are not signed or sealed and that a licensed engineer must review and take responsibility for a set where required. The practical adoption decision is therefore about drafting scope: use the framework only where an HTML-to-PDF workflow meets the project’s deliverable needs, and keep engineering review, code checks and approval with qualified professionals.
Sources
- Oasis Blueprints — official product page — Oasis Engineering
- Oasis-Blueprints repository — GitHub / Oasis Engineering
- Oasis Engineering launches open-source AI Blueprint Framework — EIN Presswire